
 Listed by MLSlistings Inc. / Listed By: Daniel Cardenas, Coldwell Banker Realty - Contact: 831-620-2117
 3021 Ransford Avenue Pacific Grove, CA 93950
Active (46 Days)
$1,450,000 (USD)
OPEN HOUSE TIMES
-
OPENSun, Sep 2012:30 pm - 3:00 pm
Description
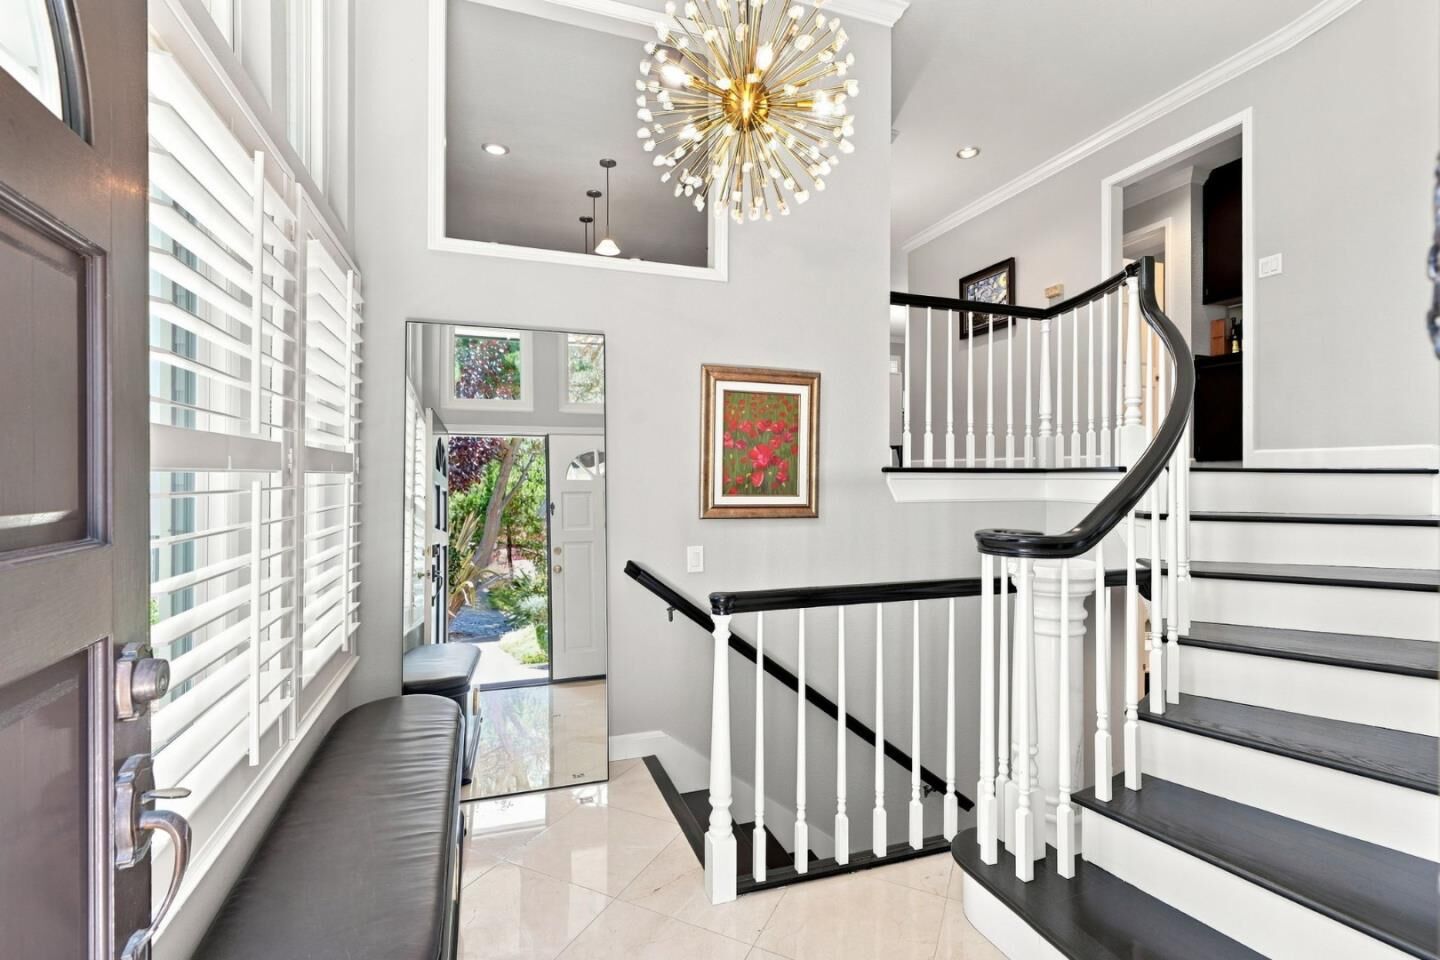
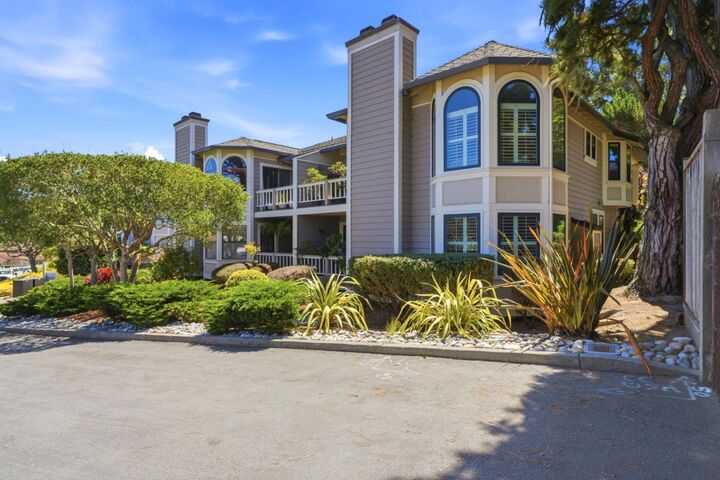
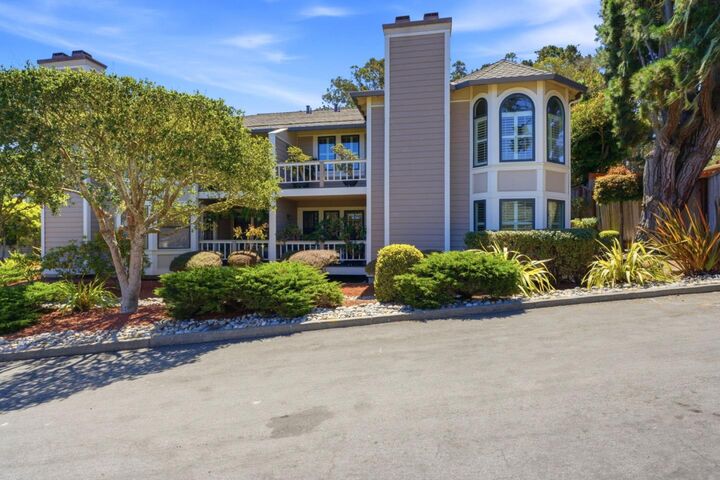
Elevated Coastal Living - Move-in-Ready! Furnishings Included! Rich hardwood floors, designer finishes, and abundant natural light create an atmosphere of understated luxury throughout. The gracious living room, anchored by a classic fireplace and dramatic arched windows, flows seamlessly into sophisticated entertaining spaces. A chef-inspired kitchen features custom cabinetry, granite countertops, premium stainless appliances, and a generous center island. The luxurious primary suite offers a private sanctuary with its own fireplace and a spa-like bath complete with dual vessel sinks, soaking tub, and expansive walk-in shower. Spacious guest accommodations provide comfort and privacy for family and friends. Adding exceptional value, all windows are newer, enhancing energy efficiency while filling every room with natural light. This turnkey residence includes every carefully curated piece, allowing the next owner to move in and immediately enjoy an effortless luxury lifestyle. A rare opportunity to own an impeccably appointed home in one of Pacific Grove's most sought-after communities. Sophisticated and private, 3021 Ransford Circle is luxury living at its finest.
MLS #:
ML82056526
ML82056526
Lot Size
2,256 SQFT
2,256 SQFT
Type
Condo
Condo
Year Built
1986
1986
School District
440
440
County
Monterey County
Monterey County
Listed By
Daniel Cardenas, DRE #01964336 CA, Coldwell Banker Realty, Contact: 831-620-2117
Source
MLSlistings Inc.
Last checked Sep 19 2026 at 11:40 AM GMT+0000
MLSlistings Inc.
Last checked Sep 19 2026 at 11:40 AM GMT+0000
Bathroom Details
- Full Bathrooms: 3
Interior Features
- Washer / Dryer
- In Utility Room
Kitchen
- 220 Volt Outlet
- Garbage Disposal
- Microwave
- Dishwasher
- Oven Range
- Countertop - Granite
- Cooktop - Electric
- Island
- Exhaust Fan
- Refrigerator
Subdivision
- Compass Management
Property Features
- Fireplace: Gas Burning
- Foundation: Concrete Perimeter
Heating and Cooling
- Central Forced Air
- None
Homeowners Association Information
- Dues: $850/MONTHLY
Flooring
- Marble
- Tile
- Wood
Exterior Features
- Roof: Concrete
- Roof: Tile
Utility Information
- Utilities: Water - Public, Public Utilities
- Sewer: Sewer - Public
Garage
- Guest / Visitor Parking
Stories
- 2
Living Area
- 2,430 sqft
Listing Price History
Date
Event
Price
% Change
$ (+/-)
Sep 14, 2026
Price Changed
$1,450,000
-7%
-$115,000
Aug 04, 2026
Listed
$1,565,000
-
-
Additional Information: Carmel By The Sea | 831-620-2117
Location
Estimated Monthly Mortgage Payment
*Based on Fixed Interest Rate withe a 30 year term, principal and interest only
Listing price
Down payment
%
Interest rate
%Mortgage calculator estimates are provided by Coldwell Banker Real Estate LLC and are intended for information use only. Your payments may be higher or lower and all loans are subject to credit approval.
Disclaimer: The data relating to real estate for sale on this website comes in part from the Broker Listing Exchange program of the MLSListings Inc.TM MLS system. Real estate listings held by brokerage firms other than the broker who owns this website are marked with the Internet Data Exchange icon and detailed information about them includes the names of the listing brokers and listing agents. Listing data updated every 30 minutes.
Properties with the icon(s) are courtesy of the MLSListings Inc.
Listing Data Copyright 2026 MLSListings Inc. All rights reserved. Information Deemed Reliable But Not Guaranteed.
Properties with the
 icon(s) are courtesy of the MLSListings Inc.
 Listing Data Copyright 2026 MLSListings Inc. All rights reserved. Information Deemed Reliable But Not Guaranteed.
